

Save
Ask
Tour
Hide
$679,900
8 Days On Site
12 Marion AveBeverly, MA 01915
For Sale|Single Family Residence|Active Under Contract
3
Beds
2
Total Baths
1
Full Bath
1
Partial Bath
1,636
SqFt
$416
/SqFt
1985
Built
County:
Essex
Save
Ask
Tour
Hide
Mortgage Calculator
Monthly Payment (Est.)
Enter an interest rate to see your estimated monthly payment.Calculator powered by Showcase IDX, a Constellation1 Company. Copyright ©2026 Information is deemed reliable but not guaranteed.
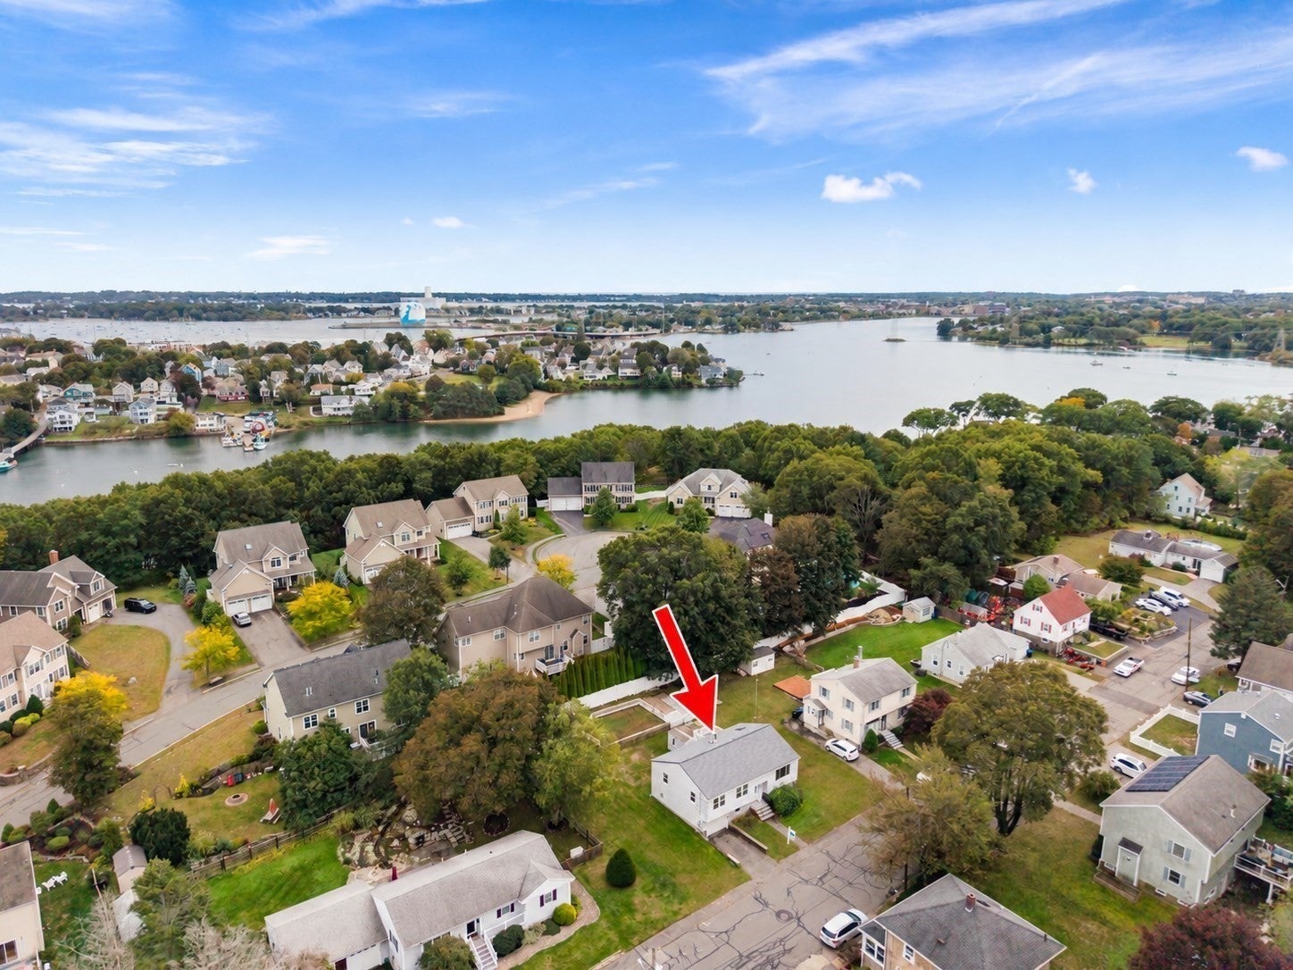
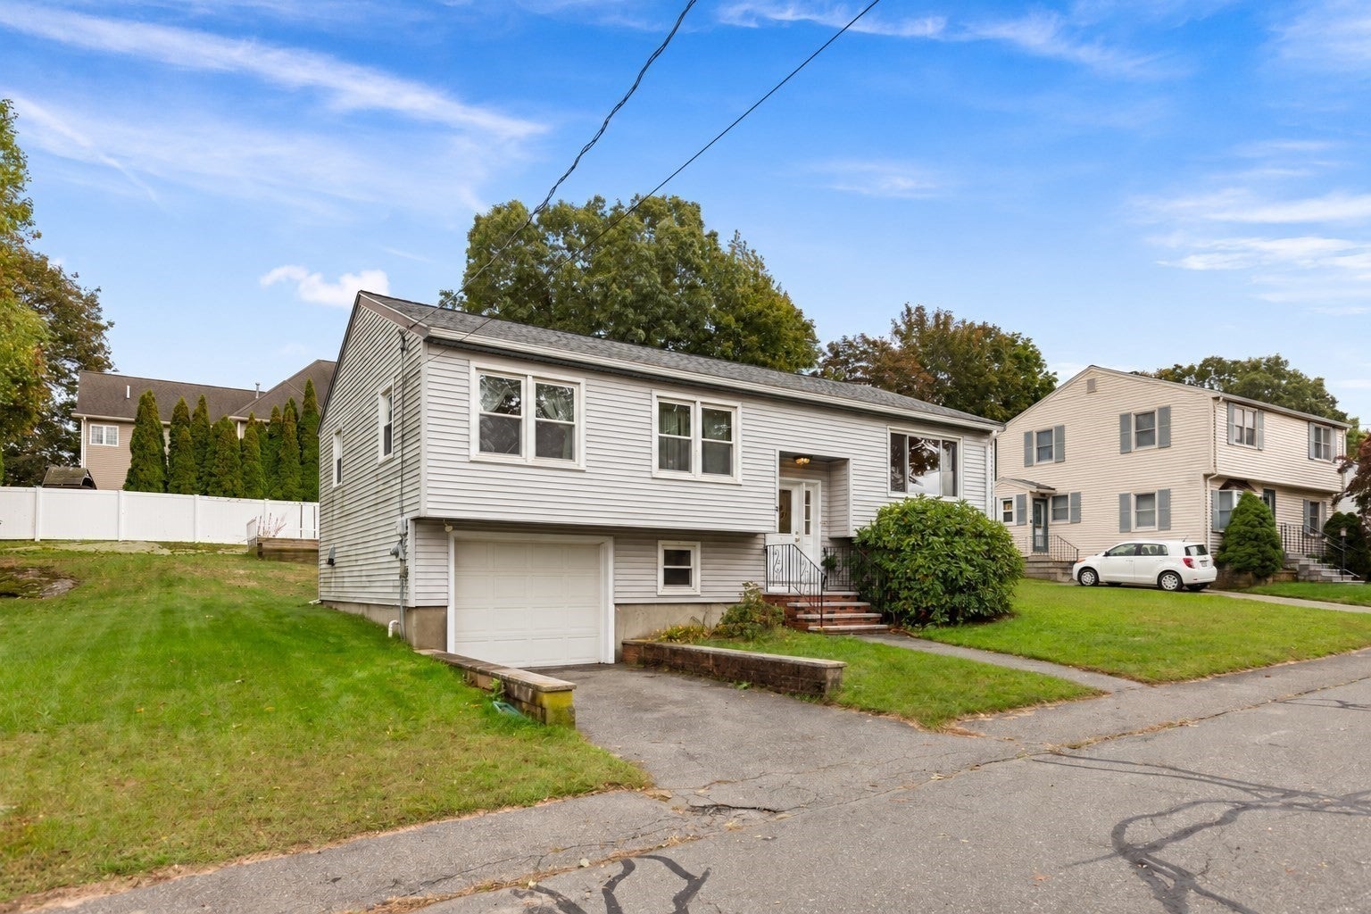
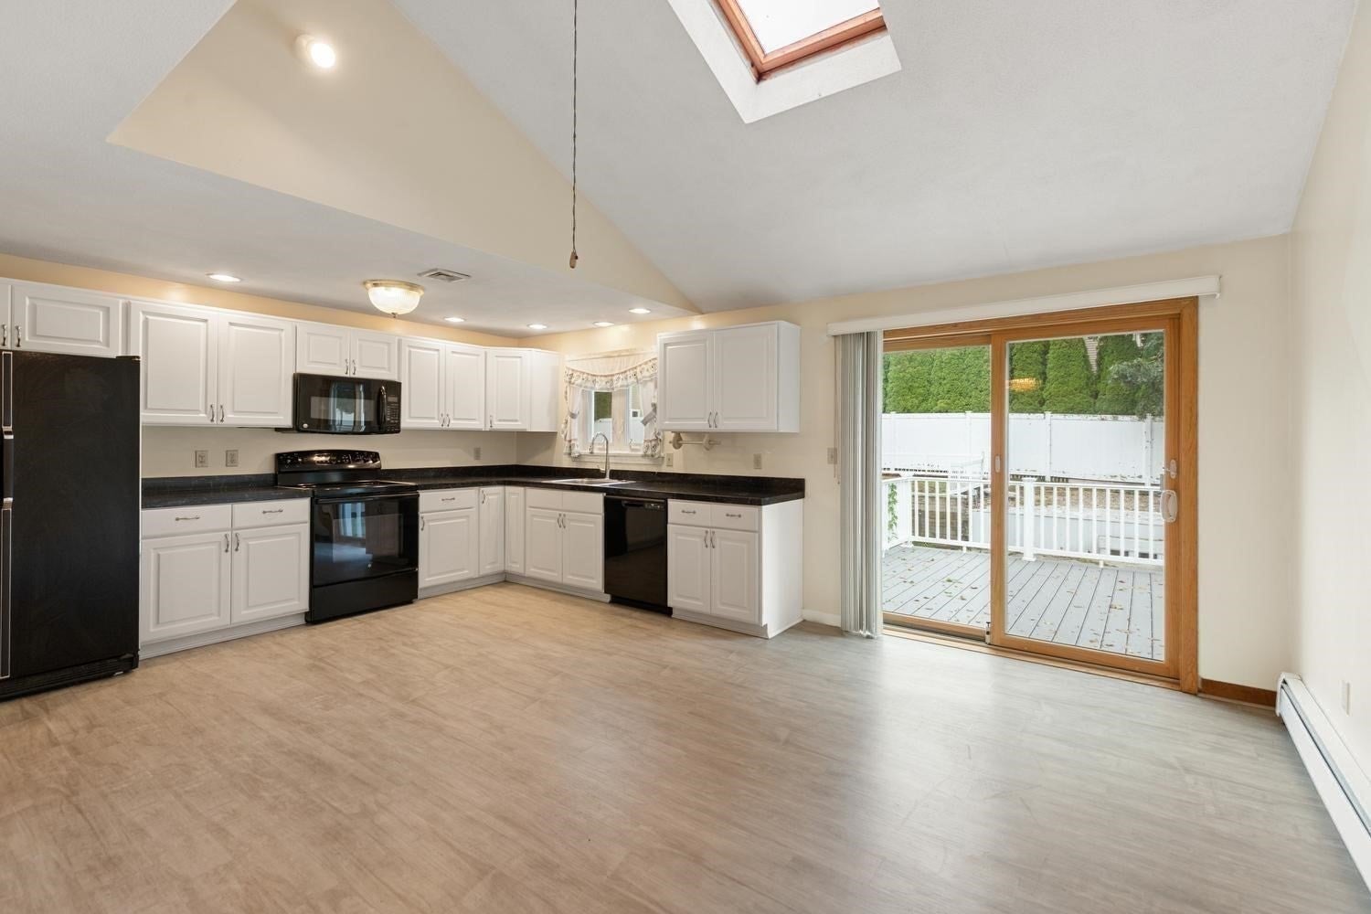
Your new home awaits at 12 Marion Avenue, a charming three-bedroom split-level ranch in Beverly’s sought-after Ryal Side/Kernwood neighborhood. Set on an approximately 10,000-square-foot lot, this inviting home features hardwood floors throughout, one and a half baths, and central air. A versatile lower-level bonus room provides flexible space for a home office, family room, or playroom. Enjoy morning coffee or evening gatherings on the composite deck overlooking the backyard. An attached garage and two storage sheds offer ample storage. With local parks and Dane Street Beach a short drive away, this home combines neighborhood charm, comfortable living, and the opportunity to make it your own.
Save
Ask
Tour
Hide
Listing Snapshot
Price
$679,900
Days On Site
8 Days
Bedrooms
3
Inside Area (SqFt)
1,636 sqft
Total Baths
2
Full Baths
1
Partial Baths
1
Lot Size
0.23 Acres
Year Built
1985
MLS® Number
73584526
Status
Active Under Contract
Property Tax
$6,990
HOA/Condo/Coop Fees
N/A
Sq Ft Source
N/A
Friends & Family
Recent Activity
| yesterday | Listing updated with changes from the MLS® | |
| yesterday | Status changed to Active Under Contract | |
| a week ago | Listing first seen on site |
General Features
Acres
0.23
Attached Garage
Yes
Disclosures
Finished lower level space approximately 472 square feet Buyer to verify all measurements.
Foundation
Concrete Perimeter
Garage
Yes
Garage Spaces
1
Parking
PavedAttachedGarage
Parking Spaces
3
Property Sub Type
Single Family Residence
Sewer
Public Sewer
SqFt Above
1164
SqFt Below
472
SqFt Total
1636
Style
Split Entry
Water Source
Public
Zoning
R10
Interior Features
Appliances
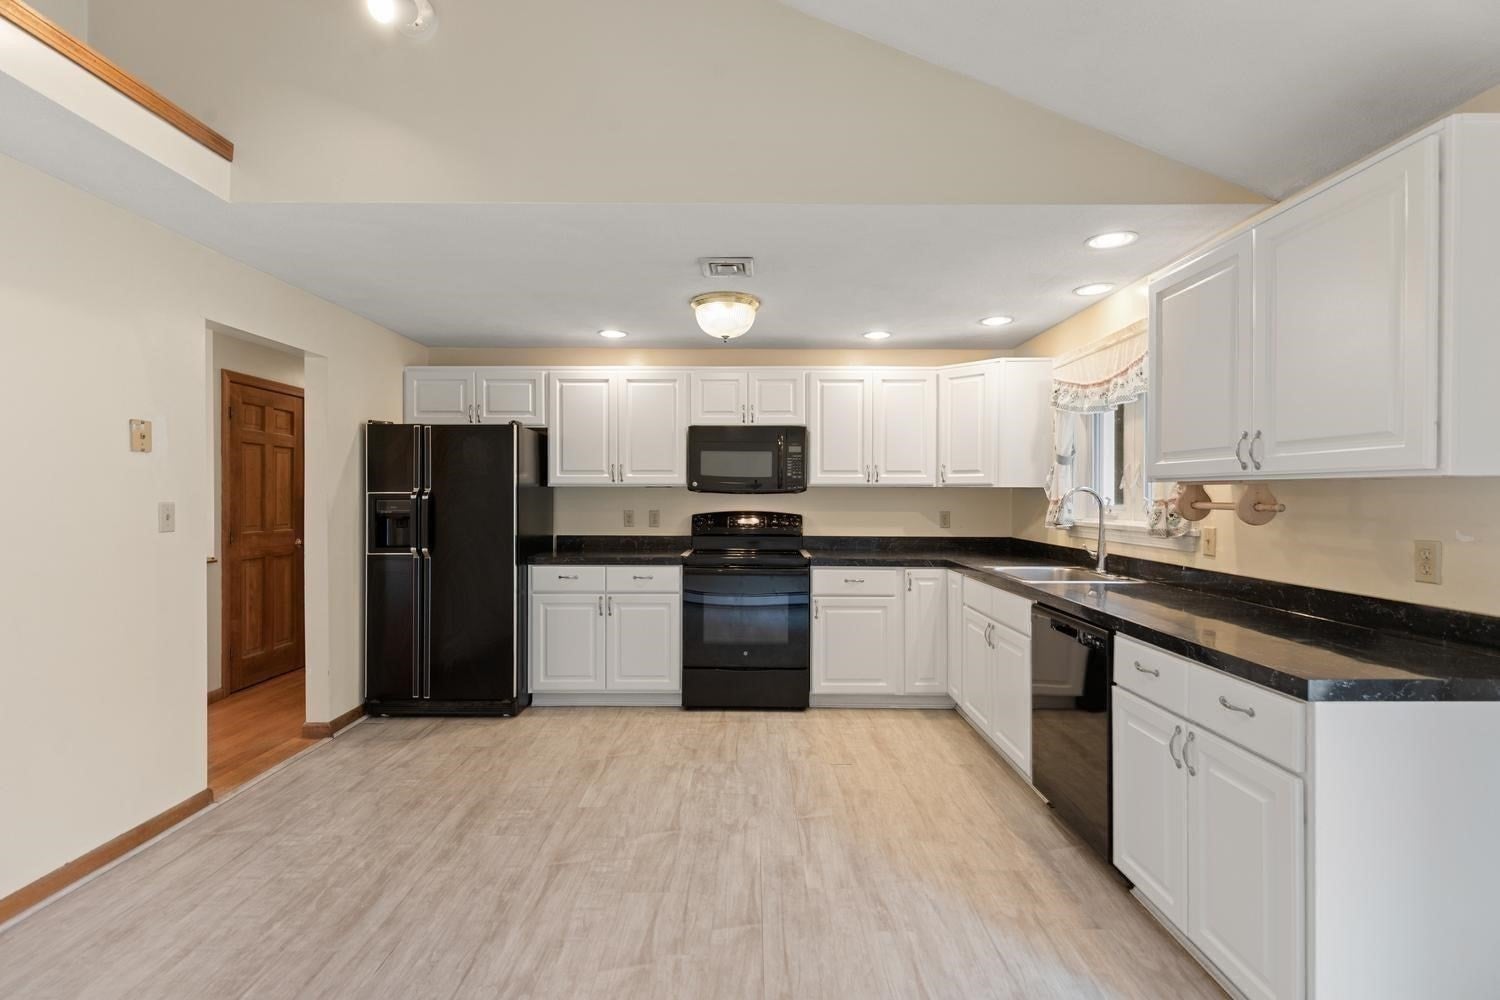
RangeDishwasherMicrowaveRefrigeratorWasherDryer
Cooling
Central Air
Flooring
Wood
Heating
BaseboardOil
Interior
Master Downstairs
Laundry Features
In Basement
Bathroom 1
Dimensions - 8.083333333x13.25Level - FirstArea - 107
Bathroom 2
Dimensions - 8x12.666666666Level - BasementArea - 101
Bedroom 2
Dimensions - 10.5x9.833333333Level - FirstArea - 103
Bedroom 3
Dimensions - 9.416666666x13.333333333Level - FirstArea - 125
Family Room
Dimensions - 12.916666666x23.583333333Level - BasementArea - 304
Kitchen
Dimensions - 19x13.333333333Level - FirstArea - 253
Living Room
Dimensions - 17.333333333x13.333333333Level - SecondArea - 231
Master Bedroom
Dimensions - 13.083333333x13.25Level - FirstArea - 173
Save
Ask
Tour
Hide
Exterior Features
Waterfront Features
Ocean Front
Community Features
Community Features
Park
MLS Area
Ryal Side
Financing Terms Available
Contract
Listing courtesy of Kimberlee Burns of J. Barrett & Company

The property listing data and information, or the Images, set forth herein were provided to MLS Property Information Network, Inc. from third party sources, including sellers, lessors, landlords, and public records, and were compiled by MLS Property Information Network, Inc. The property listing data and information, and the Images, are for the personal, non-commercial use of consumers having a good faith interest in purchasing, leasing or renting listed properties of the type displayed to them and may not be used for any purpose other than to identify prospective properties which such consumers may have a good faith interest in purchasing, leasing or renting. MLS Property Information Network, Inc. and its subscribers disclaim any and all representations and warranties as to the accuracy of the property listing data and information, or as to the accuracy of any of the Images, set forth herein.
Last checked 2026-10-09 11:01 AM UTC
The property listing data and information, or the Images, set forth herein were provided to MLS Property Information Network, Inc. from third party sources, including sellers, lessors, landlords, and public records, and were compiled by MLS Property Information Network, Inc. The property listing data and information, and the Images, are for the personal, non-commercial use of consumers having a good faith interest in purchasing, leasing or renting listed properties of the type displayed to them and may not be used for any purpose other than to identify prospective properties which such consumers may have a good faith interest in purchasing, leasing or renting. MLS Property Information Network, Inc. and its subscribers disclaim any and all representations and warranties as to the accuracy of the property listing data and information, or as to the accuracy of any of the Images, set forth herein.
Last checked 2026-10-09 11:01 AM UTC
Neighborhood & Commute
Source: Walkscore
Save
Ask
Tour
Hide